Pressure Measurement Bench TH-3102
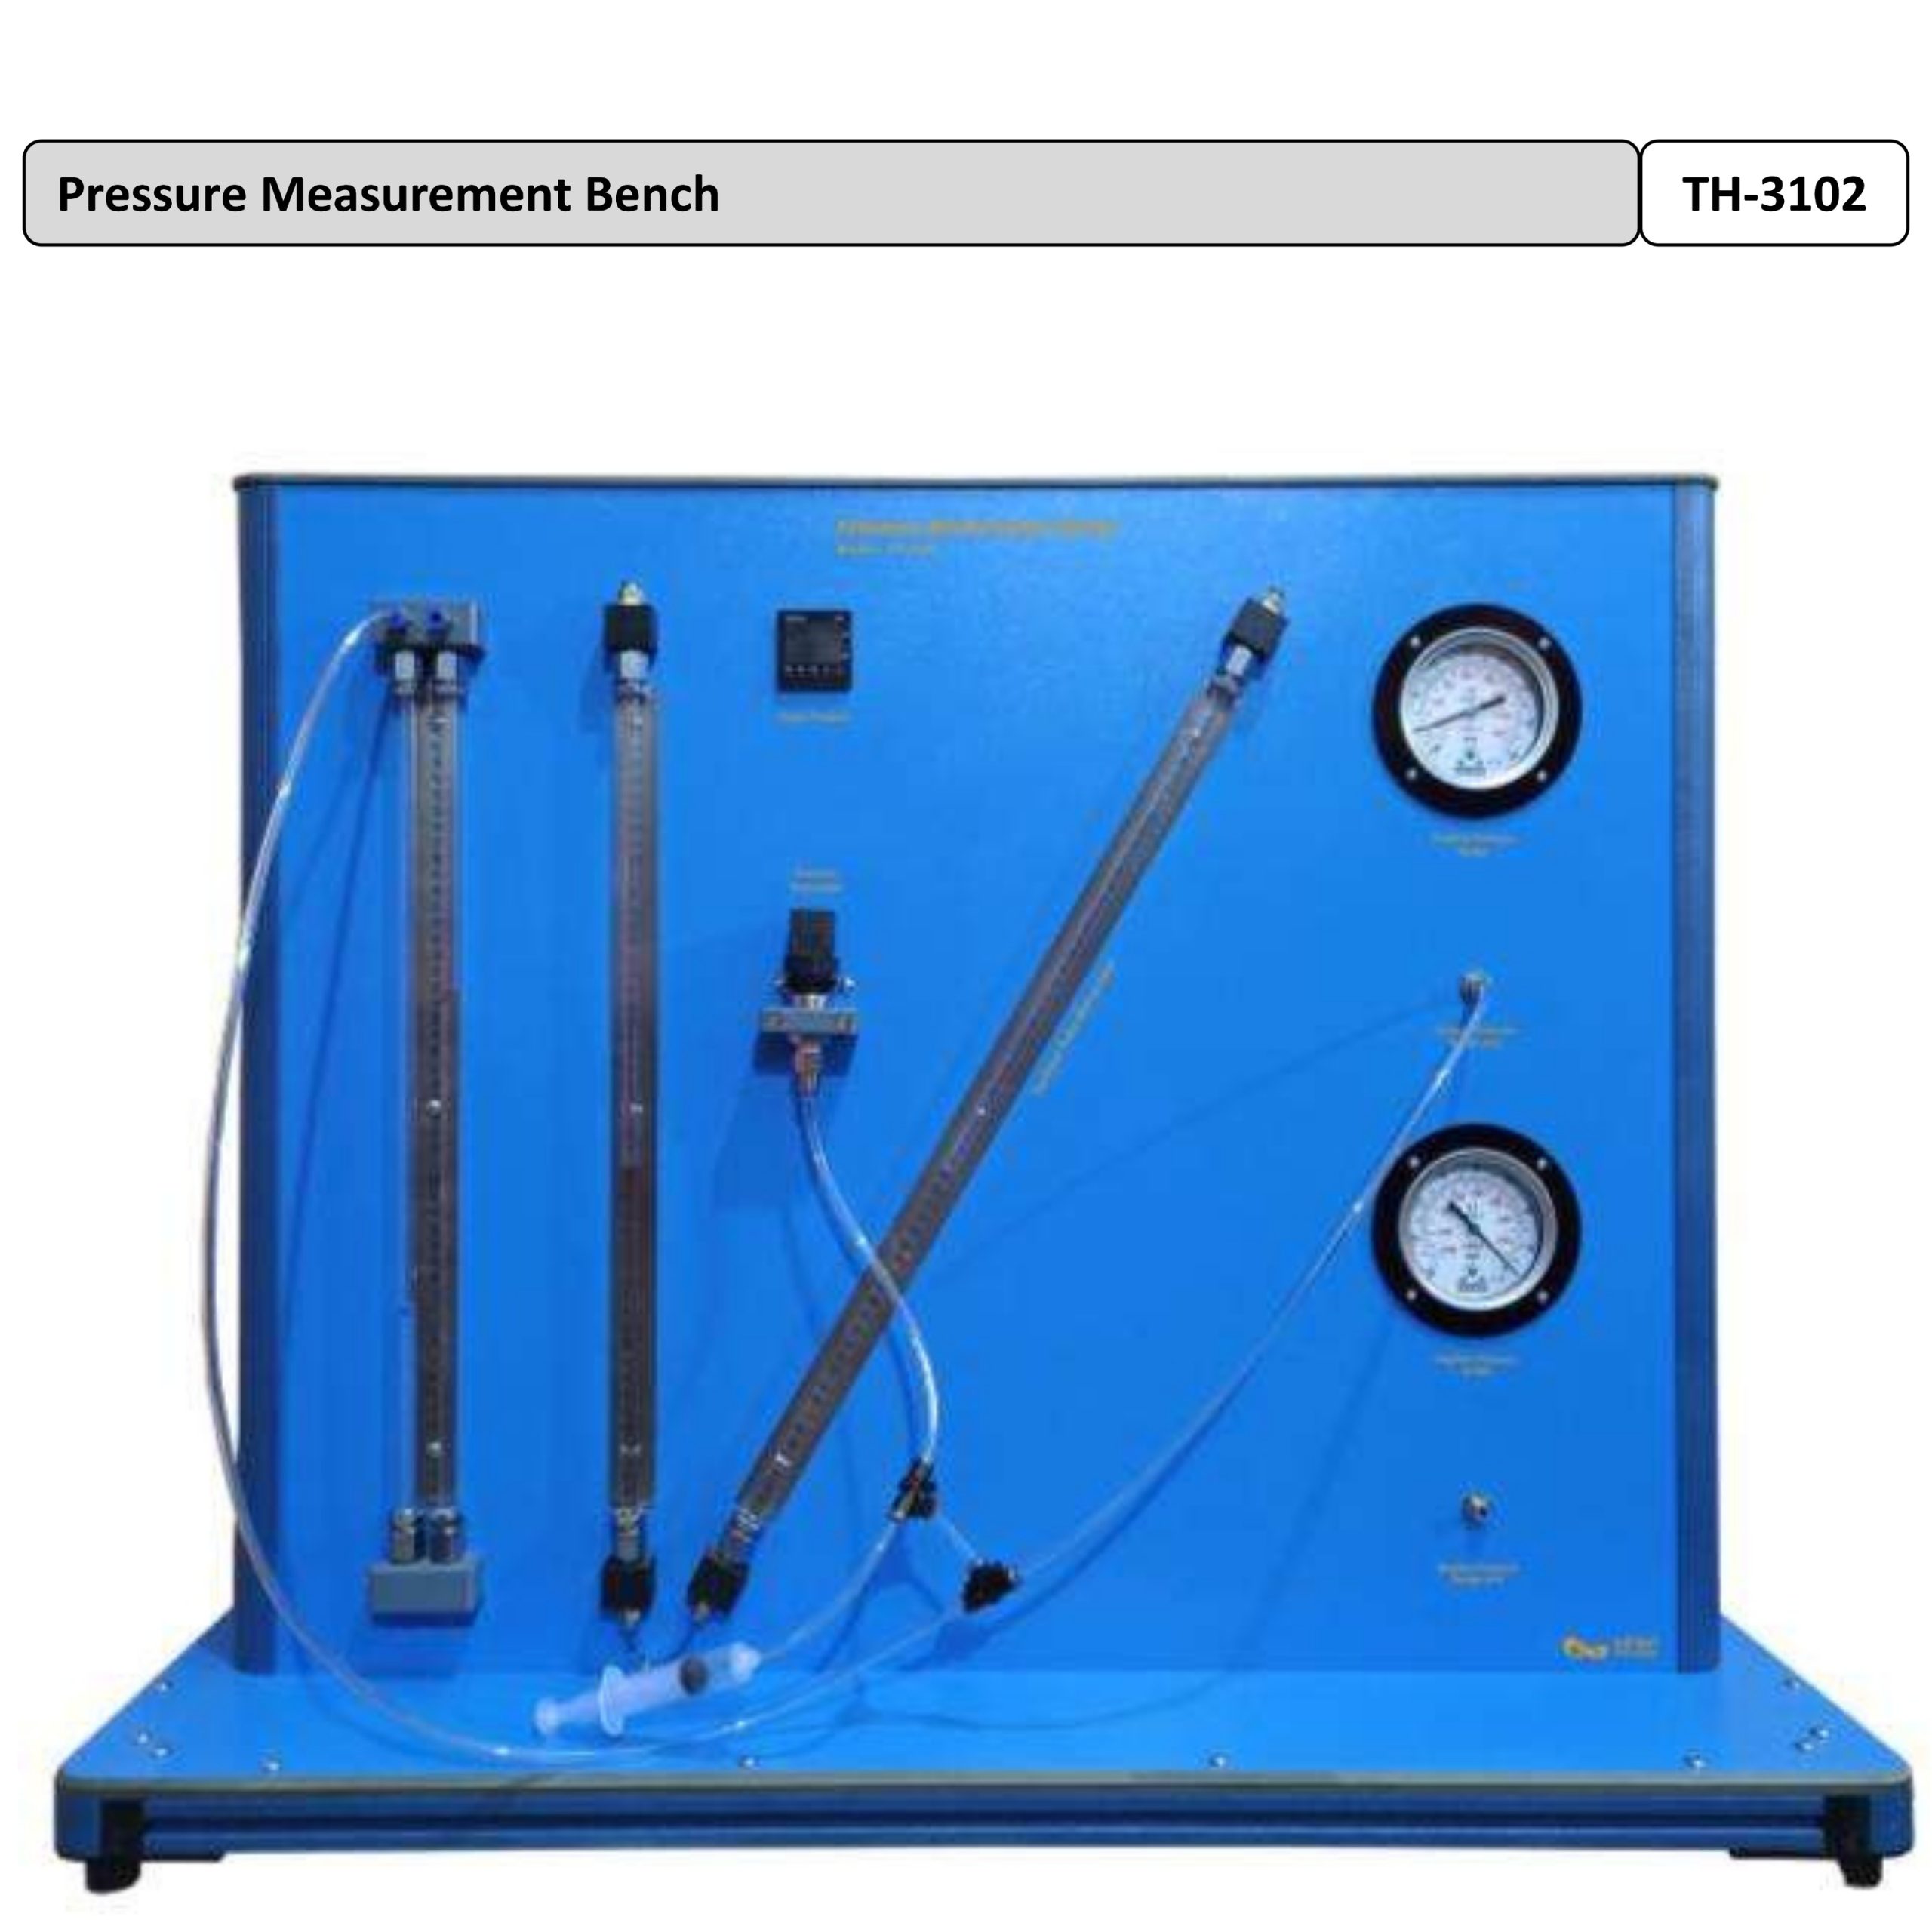
Features:
- Complete pressure measurement and calibration training system.
- Demonstrates multiple pressure measurement techniques.
- Includes U-tube, inclined tube, and Bourdon tube manometers.
- Digital pressure transmitter with integrated display.
- Measures both positive pressure and vacuum pressure.
- Generates test pressures in the millibar range.
- Dead weight pressure calibrator for precision calibration.
- Enables comparison between different pressure measuring instruments.
- Suitable for calibration of mechanical manometers and Bourdon gauges.
- High-accuracy piston gauge calibration system.
- Transparent construction for easy observation and learning.
- Ideal for engineering education, laboratory experiments, and technical training.
Experiment:
1. Familiarization with Different Pressure Measurement Methods
Students learn the operating principles, advantages, limitations, and applications of various pressure measuring instruments including manometers, pressure gauges, and digital pressure sensors.
2. Function and Operation of a Bourdon Tube Manometer
Investigate how Bourdon tube deformation converts pressure into mechanical movement and analyze gauge response under varying pressure conditions.
3. Pressure Measurement Using U-Tube and Bourdon Tube Manometers
Perform comparative pressure measurements using liquid column and mechanical pressure measurement techniques and evaluate measurement accuracy.
4. Calibration of Mechanical Manometers
Use the dead weight pressure calibrator as a reference standard to calibrate mechanical pressure measuring devices and determine instrument errors.
5. Gauge Pressure Measurement
Measure pressure above atmospheric pressure using Bourdon tube gauges and compare results with liquid manometer readings.
6. Vacuum Pressure Measurement
Study negative pressure measurement using vacuum gauges and analyze pressure values below atmospheric pressure.
7. Instrument Accuracy and Error Analysis
Develop calibration curves and error charts by comparing measured values with reference pressure values generated by the dead weight tester.
8. Pressure Transducer Performance Evaluation
Examine the response characteristics and accuracy of the digital pressure transmitter over different pressure ranges.
9. Dead Weight Pressure Calibration Principles
Understand the relationship between force, piston area, and generated pressure through practical dead weight calibration experiments.
10. Comparative Study of Pressure Measuring Instruments
Compare the sensitivity, repeatability, precision, and measurement range of different pressure measurement devices.
Technical Specifications
Pressure Measuring Instruments
- Bourdon Tube Manometer (Positive Pressure): 0 to 100 mbar
- Bourdon Tube Manometer (Vacuum): -100 to 0 mbar
- U-Tube Manometer: 0 to 500 mm WC
- Inclined Tube Manometer: 0 to 500 mm WC
- Digital Pressure Transmitter with Display: 0 to 4 bar
Dead Weight Tester
- Dial Diameter: 150 mm (6 inch)
- Bourdon Tube Pressure Range: 0–4 kg/cm²
- Piston Area: 254 × 10⁻⁶ m²
- Piston Mass: 0.5 kg
- Additional Calibration Weights:
- 1 × 0.2 kg
- 2 × 0.5 kg
- 4 × 1.0 kg
Pressure Measurement Bench TH-3102
Product Description
The Pressure Measurement Bench (TH-3102) is a comprehensive thermodynamics laboratory training system designed to demonstrate, compare, and calibrate various pressure measurement techniques used in engineering and industrial applications. This advanced educational bench enables students, technicians, and researchers to gain practical experience in measuring positive pressure, vacuum pressure, and pressure differences using multiple measuring instruments.
The system incorporates a wide range of pressure measuring devices including U-tube manometers, inclined tube manometers, Bourdon tube manometers, a digital pressure transmitter with display, and a dead weight pressure calibrator. Through these instruments, users can study the operating principles, accuracy, sensitivity, and calibration procedures of different pressure measurement methods.
Test pressures in the millibar range can be easily generated using the supplied syringe or hand pump. All manometers can be interconnected using flexible hoses, allowing direct comparison of readings obtained from different measurement techniques. This arrangement provides an excellent understanding of gauge pressure, vacuum pressure, and atmospheric pressure relationships.
A key feature of the TH-3102 is the inclusion of a Dead Weight Pressure Calibrator, which serves as a highly accurate reference standard for pressure calibration. The calibrator consists of a precision-machined piston-cylinder assembly mounted on leveling screws. By applying known loads through calibrated dead weights, a precise pressure is generated according to the force-to-area relationship. Hydraulic oil transfers this pressure to the measuring instruments, enabling accurate calibration and performance verification.
The dead weight tester allows users to evaluate instrument accuracy, identify measurement deviations, create error curves, and perform calibration procedures on mechanical pressure gauges and manometers. The piston assembly is specifically designed to minimize friction effects, ensuring highly repeatable and reliable calibration results.
This laboratory equipment is ideal for thermodynamics, fluid mechanics, instrumentation, process engineering, and mechanical engineering laboratories where practical understanding of pressure measurement and calibration is required.